Save
Ask
Tour
Hide
Share
$695,000
19 Days On Site

8340 Racey Avenue
Niagara Falls, ON L2H 3M7

For Sale|Single Family Residence|Active
3
Beds
2
Total Baths
County:
Niagara
Call Now: (647) 360-6433
Is this the listing for you? We can help make it yours.
(647) 360-6433
8340 Racey Avenue8340 Racey Avenue8340 Racey Avenue8340 Racey Avenue
Save
Ask
Tour
Hide
Share

Mortgage Calculator

Monthly Payment (Est.)

Enter an interest rate to see your estimated monthly payment.
Calculator powered by Showcase IDX, a Constellation1 Company. Copyright ©2026 Information is deemed reliable but not guaranteed.

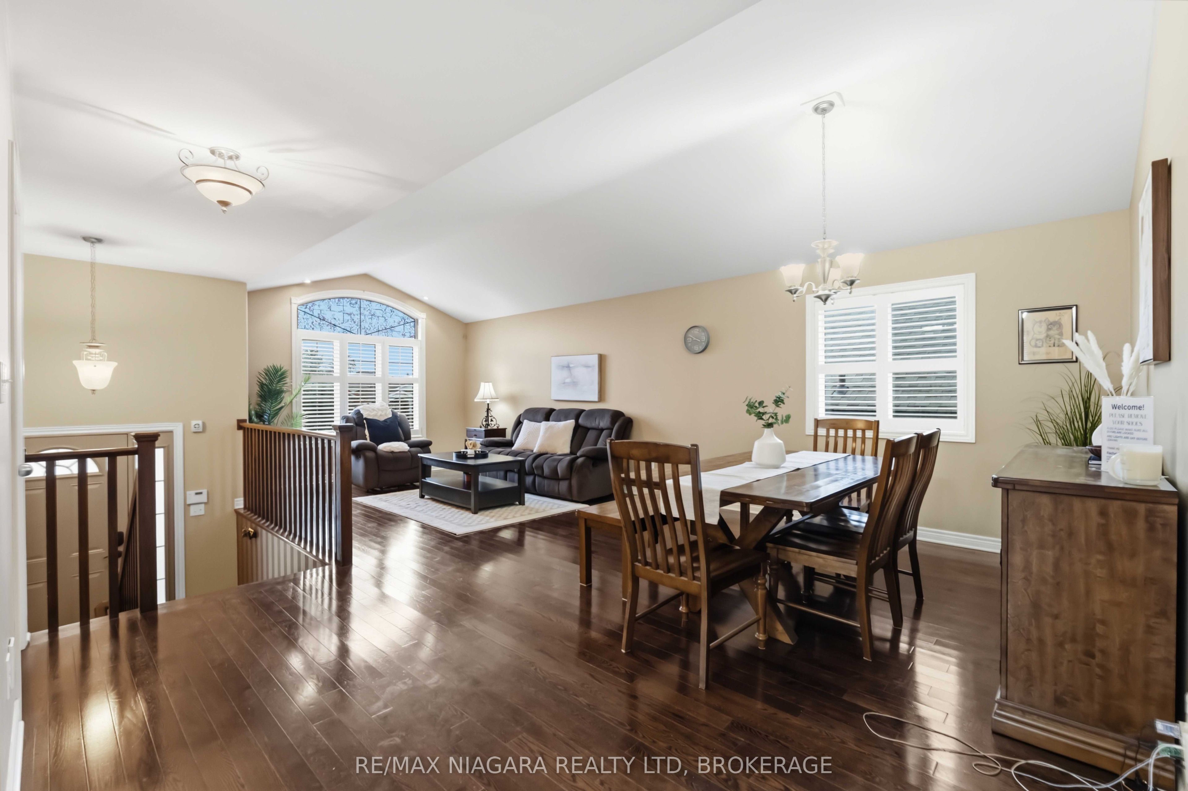
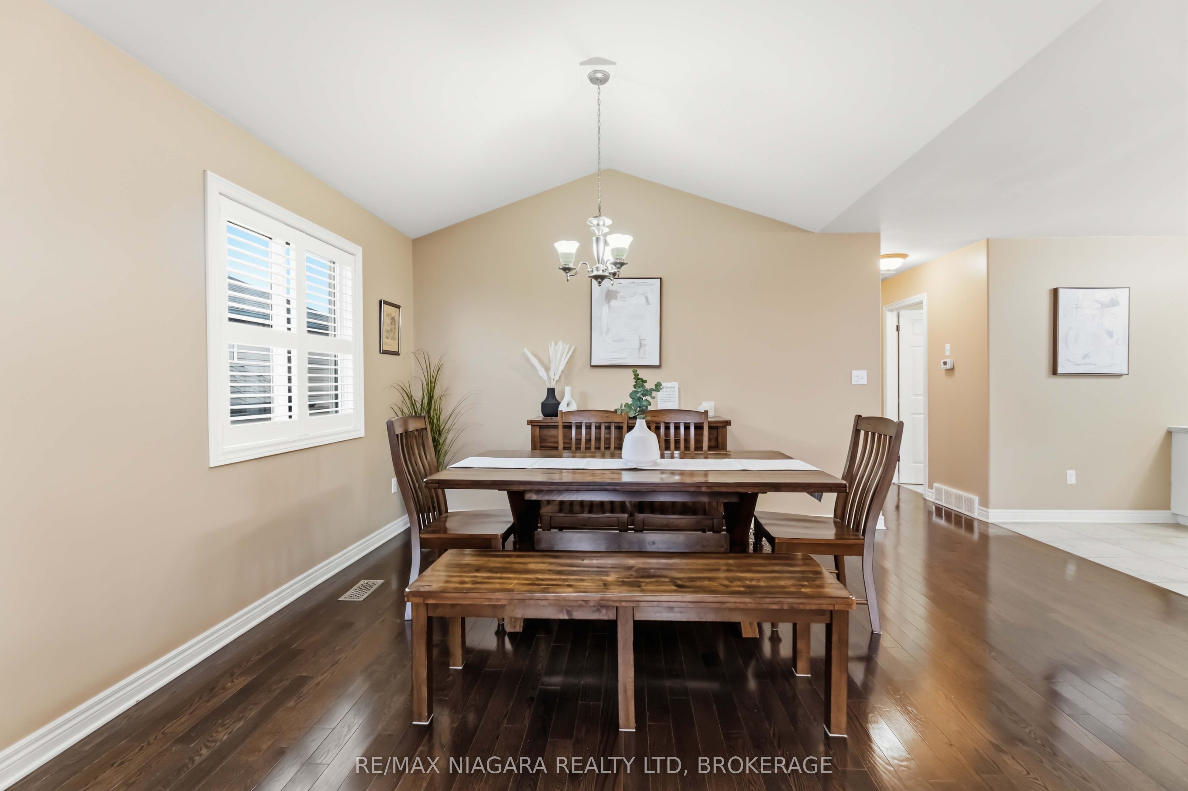
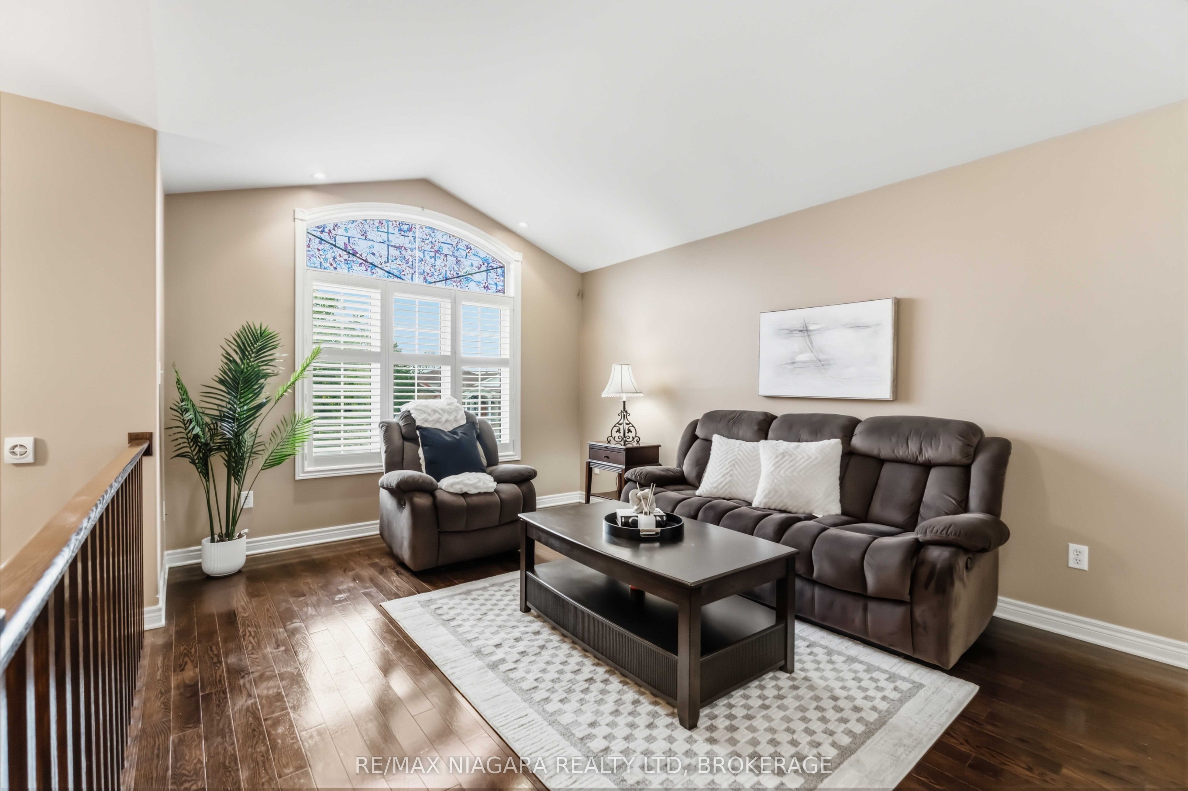
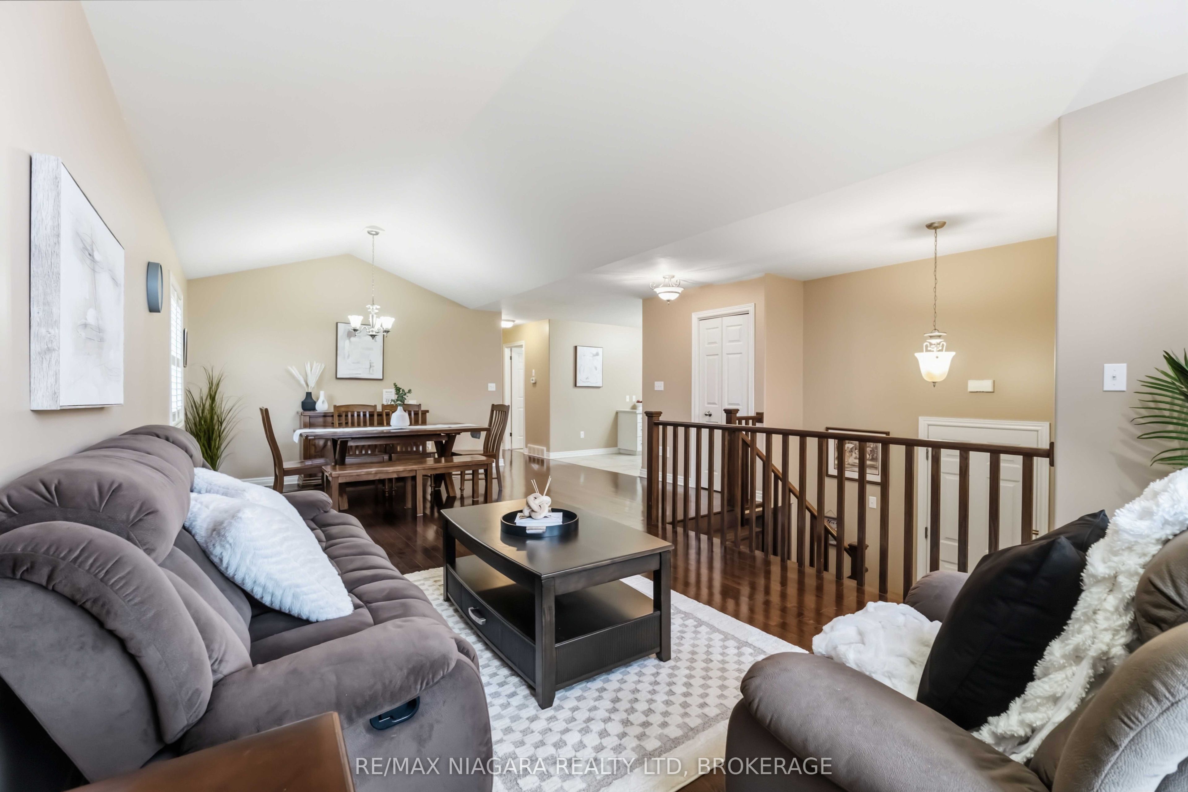
Welcome to this well-maintained 3+1 bedroom, 2 bathroom raised bungalow in a desirable Niagara Falls neighbourhood, now featuring brand-new shingles for added peace of mind!The bright and functional main floor features beautiful hardwood flooring, a spacious living area and a bright updated kitchen with granite countertops and a garden door leading to the entertainment-sized concrete patio-perfect for summer barbecues and outdoor gatherings.The fully finished lower level offers plenty of additional living space with a large family room and cozy gas fireplace, an additional bedroom and full updated bathroom, making it ideal for a growing family, guests or a home office.Outside, enjoy the convenience of an attached garage, concrete driveway, low-maintenance concrete patio and a spacious fenced backyard with plenty of room to relax and entertain.Ideally located close to schools, parks, shopping and major amenities, this move-in-ready home offers a great combination of space, comfort and value. With new shingles just installed, this is a fantastic opportunity to own a solid family home in a sought-after Niagara Falls neighbourhood.

Save
Ask
Tour
Hide
Share
Listing Snapshot
Price 
$695,000
Days On Site 
19 Days
Bedrooms 
3
Inside Area (SqFt) 
N/A
Total Baths 
2
Full Baths 
N/A
Partial Baths 
N/A
Lot Size 
N/A
Year Built 
N/A
MLS® Number 
X13742532
Status 
Active
Property Tax 
$5,388.9
Maintenance Fees 
N/A
Sq Ft Source 
N/A
Friends & Family
Recent Activity
3 weeks agoListing first seen on site
3 weeks agoListing updated with changes from the MLS®
General Features
Attached Garage 
Yes
Cross Street 
kalar and beaverdams
Direction Faces 
South
Garage 
Yes
Parking 
Garage Door OpenerAttached
Parking Spaces 
4
Property Sub Type 
Single Family Residence
Security 
Smoke Detector(s)
Style 
Bungalow-Raised
Utilities 
Cable Available
Water Source 
Public
Zoning 
R1E
Interior Features
Basement 
FullFinished
Cooling 
Central Air
Fireplace 
Yes
Fireplace Features 
GasFamily Room
Fireplaces 
1
Heating 
Natural GasForced Air
Bathroom 
Dimensions - 3.1 x 2.1Level - Lower
Bedroom 
Dimensions - 4.0 x 3.5Level - Main
Bedroom 2 
Dimensions - 3.3 x 3.0Level - Main
Bedroom 3 
Dimensions - 3.1 x 3.0Level - Main
Bedroom 4 
Dimensions - 4.8 x 3.1Level - Lower
Dining Room 
Dimensions - 3.05 x 3.66Level - Main
Family Room 
Dimensions - 7.8 x 5.9Level - Lower
Kitchen 
Dimensions - 4.6 x 2.3Level - Main
Living Room 
Dimensions - 3.66 x 3.9Level - Main
Save
Ask
Tour
Hide
Share
Exterior Features
Construction Details 
BrickVinyl Siding
Fencing 
Fenced
Lot Features 
On Golf Course
Other Structures 
Shed(s)
Patio And Porch 
Patio
Pool Features 
None
Roof 
Asphalt
Listing courtesy of RE/MAX NIAGARA REALTY LTD, BROKERAGE

Listing information is provided by Participants of the Toronto Real Estate Board. VOW information is provided exclusively for personal, non-commercial use, and may not be used for any purpose other than to identify prospective properties consumers may be interested in purchasing. Information is deemed reliable but not guaranteed. Copyright 2026, Toronto Real Estate Board
Last checked 2026-09-23 01:24 AM UTC

Neighborhood & Commute
Source: Walkscore
Disclosure: Community information and market data powered by Constellation Data Labs. Information is deemed reliable but not guaranteed.
Save
Ask
Tour
Hide
Share